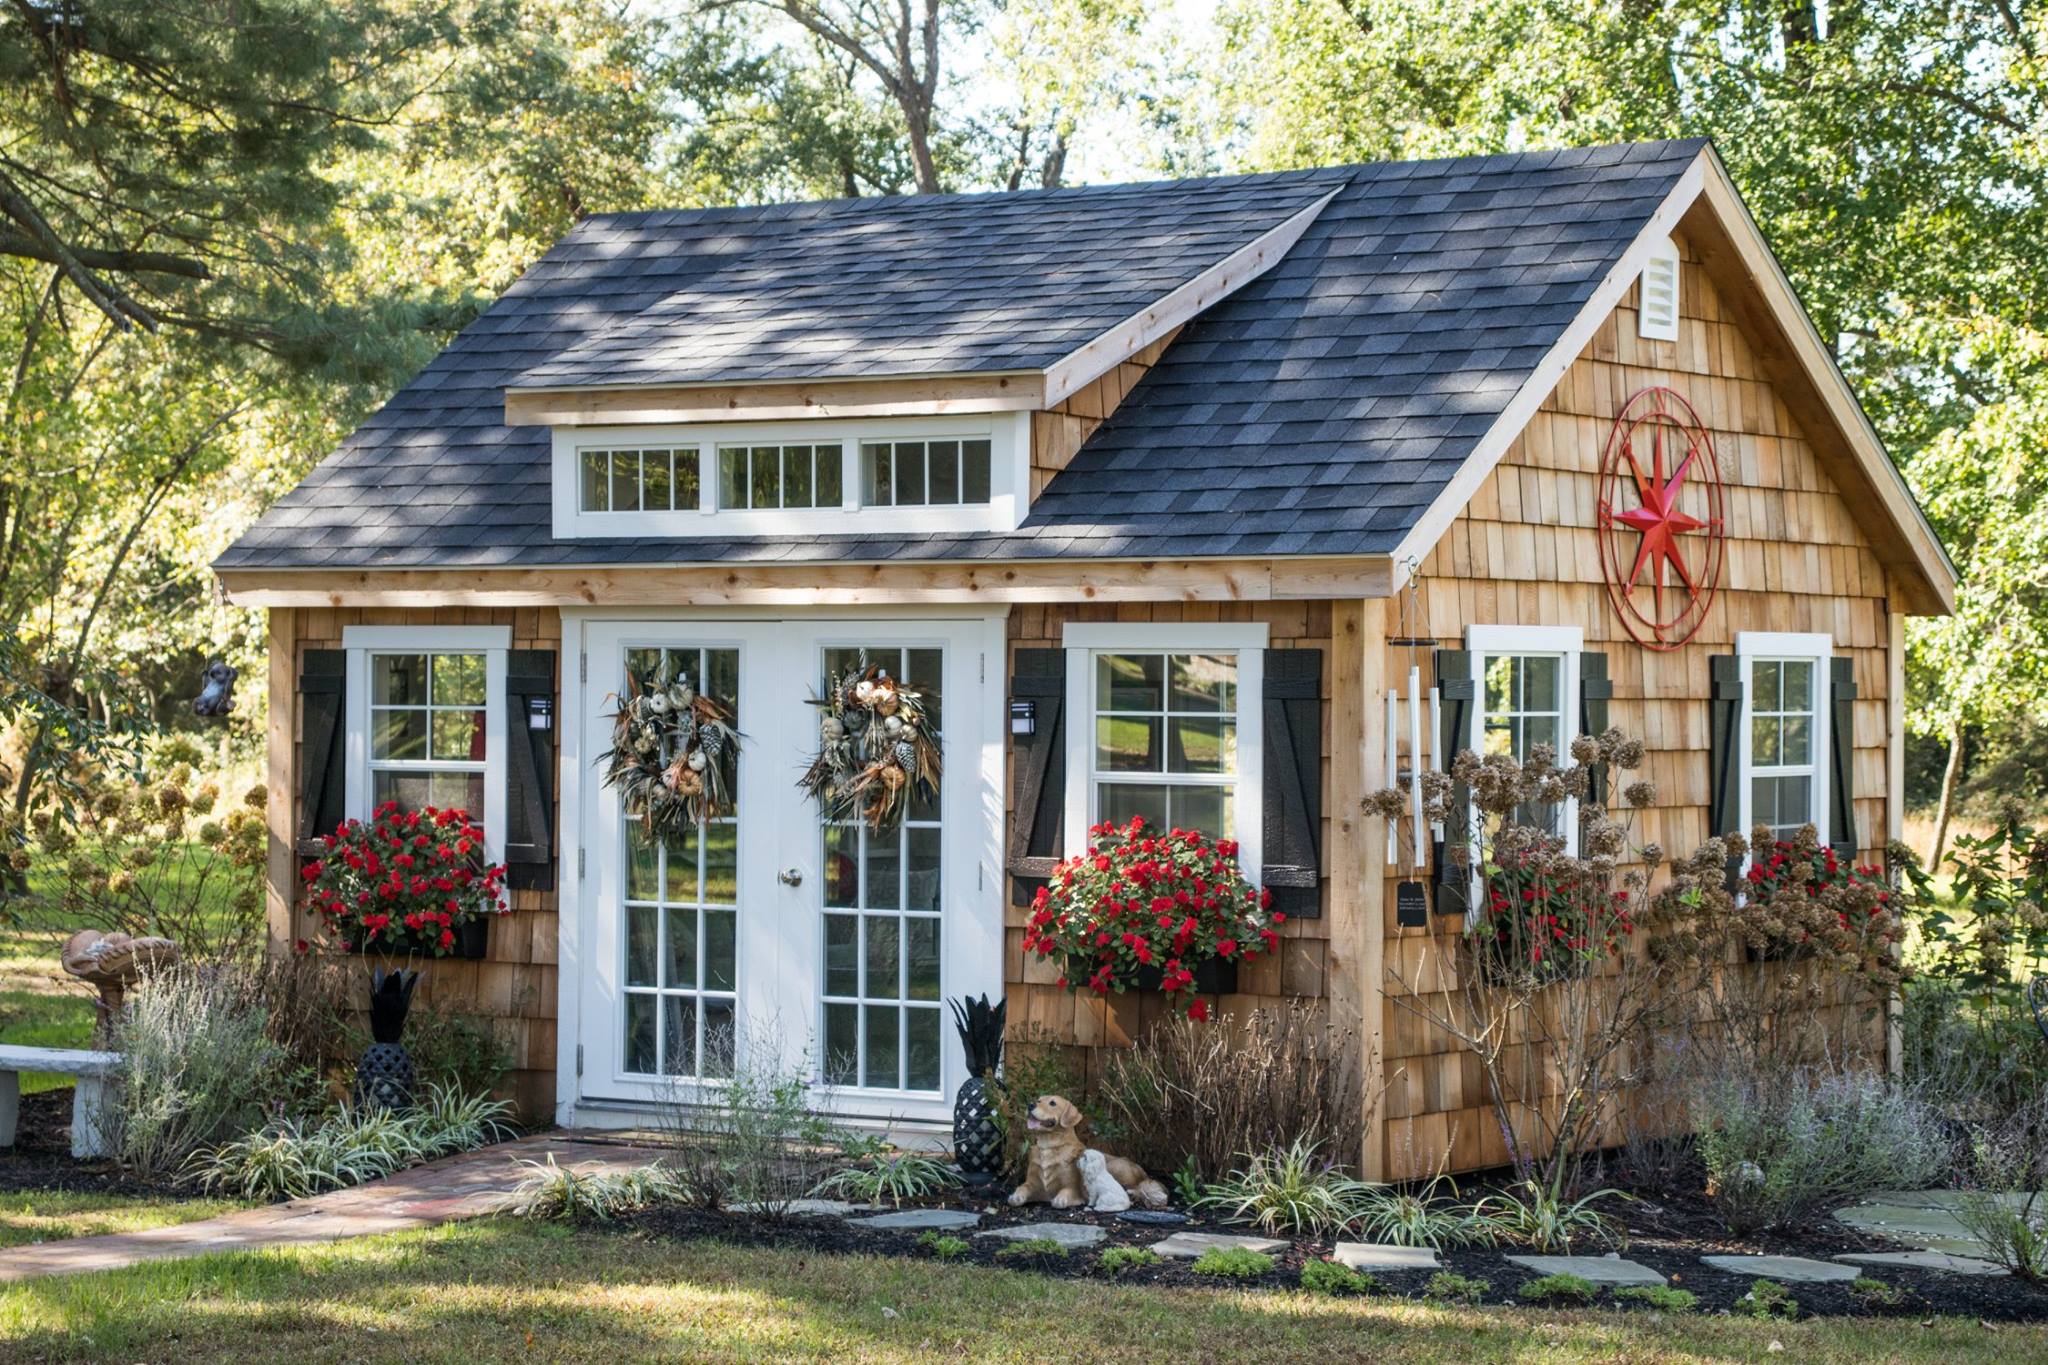
A tiny house shed is a compact dwelling—typically ranging from 100 to 400 square feet—designed for minimalistic living, often built on a trailer chassis or foundation. These structures offer an affordable alternative to traditional homes, with costs ranging from approximately $11,000 for DIY builds to over $95,000 for turnkey prefabricated units. Before building or buying, verify local zoning laws and building permit requirements, as regulations vary significantly by jurisdiction and many areas restrict living in unpermitted shed structures.
- Cost ranges: DIY builds ($11,000–$35,000), kits ($14,000–$38,000), turnkey units ($20,000–$95,000+), excluding land and utility connections
- Legal requirements vary: Most jurisdictions require permits for structures intended as dwellings; contact local planning departments before construction
- Size considerations: Many areas have maximum square footage limits and minimum setback requirements for accessory structures
- Utility planning: Site preparation and utility connections typically add $5,000–$20,000+ to total project costs
- Decision framework: Evaluate budget, local regulations, land availability, and intended use before choosing a build method
Tiny House Shed (Definition): A small-scale residential structure, often under 400 square feet, designed for efficient, minimalist living. Can be built on wheels (tiny house on wheels) or on a permanent foundation, and may serve as a primary residence, guest house, home office, or accessory dwelling unit (ADU).
Tiny House Shed: Everything You Need to Know Before Building or Buying
A tiny house shed sits at the intersection of backyard storage structure and full-time dwelling. These shed-style homes have gained significant attention as housing costs rise and minimalist living attracts more Americans. But the gap between internet photos and legal reality is wide.
Suggested read: Tiny House Trailer: Complete Buying Guide
This guide covers definitions, costs, legal requirements, construction standards, and a practical framework for deciding whether a tiny house shed works for your situation. Regulations vary dramatically by location, so this article emphasizes how to verify requirements in your specific jurisdiction rather than making blanket legal claims.
What Is a Tiny House Shed? Definition and Key Distinctions
A tiny house shed is a compact structure—typically between 100 and 400 square feet—designed for full-time living but built using shed-style construction methods. These structures often feature:
- Pitched or shed-style (single-slope) roofs
- Wall and roof systems similar to conventional garden sheds
- Framing on skids, concrete piers, or permanent foundations
- Interior finishes and systems that meet residential building codes
The critical distinction lies in intent and construction standards. A standard garden shed is built for tool storage and weather resistance. A tiny house shed is built for human habitation, which means it must meet structural, insulation, electrical, plumbing, and ventilation requirements that storage sheds typically bypass.
How Tiny House Sheds Are Classified
Local governments typically classify these structures in one of three ways:
- Accessory Dwelling Unit (ADU) – A permitted secondary dwelling on a residential property
- Tiny House – Structures meeting specific size and standards under state or local tiny house codes
- Non-conforming structure – A structure that may face legal challenges depending on use
Classification determines which building codes apply and whether you can legally occupy the space. For more information on ADU zoning regulations, consult your local planning department or our comprehensive guide.
Tiny House Shed vs. Traditional Tiny House vs. Regular Shed
Understanding the differences prevents costly mistakes and legal complications.
| Feature | Tiny House Shed | Traditional Tiny House (on wheels) | Regular Storage Shed |
|---|---|---|---|
| Mobility | Usually stationary; some on skids | Designed to be mobile | Usually stationary |
| Intended Use | Full-time living | Full-time living + travel | Storage, workshop |
| Permits Required | Yes (for habitation) | Varies by state/county | Often no (under size limits) |
| Size Range | 100–400 sq ft | 60–400 sq ft | 40–400+ sq ft |
| Living Systems | Full electrical, plumbing, HVAC | Full systems (often RV-style) | Minimal or none |
| Building Codes | IRC + local amendments | IRC Appendix Q or RV standards | Often exempt |
The Legal Reality: Zoning, Permits, and Building Codes
Legal requirements represent the most significant barrier to using a shed as a dwelling. This section provides a framework, not a guarantee—always verify with your local planning department. Understanding residential building codes is essential before beginning any construction project.
Federal and International Building Standards
The International Residential Code (IRC) establishes baseline building standards adopted by most U.S. jurisdictions. The IRC’s Appendix Q specifically addresses tiny houses, setting minimum standards for:
Suggested read: Tiny House Kit Homes
- Ceiling height (minimum 6 feet 8 inches in habitable spaces)
- Loft requirements and guardrails
- Emergency egress window dimensions
- Stairway specifications
However, Appendix Q is not automatically adopted. Many jurisdictions have not incorporated it, creating a patchwork of standards that requires direct verification.
Zoning Regulations and Setbacks
Local zoning codes typically regulate:
- Minimum lot size for accessory dwellings
- Setback requirements (distance from property lines)
- Height restrictions
- Lot coverage limits
- Owner-occupancy requirements
Example: A property in one county might require a minimum 5,000 square foot lot and 5-foot setbacks for ADUs, while an adjacent county allows ADUs on any residential lot with 3-foot setbacks. This variation makes neighborhood-specific research essential.
The ADU Pathway
In many jurisdictions, the most reliable legal pathway for a tiny house shed is through the Accessory Dwelling Unit (ADU) permitting process. ADUs are secondary housing units on single-family lots. States like California, Oregon, Washington, and Colorado have passed legislation requiring local governments to permit ADUs under streamlined processes.
To determine if an ADU pathway exists in your area:
- Contact your city or county planning department
- Ask about ADU or “backyard cottage” permitting
- Request the specific application requirements and fee schedule
- Ask whether your property’s zoning permits ADUs
For state-specific regulations, see our guide to state ADU laws.
Cost Breakdown: DIY vs. Kit vs. Prefab
Pricing varies significantly based on build method, location, and finish quality. These ranges reflect 2024 market conditions and should be verified with current quotes.
DIY Build
A do-it-yourself approach using a shell or raw materials offers the lowest cost entry point but requires significant time and skill.
- Shell-only purchase: $3,000–$10,000
- Materials (insulation, electrical, plumbing, finishing): $8,000–$25,000
- Labor (owner-provided): 200–600 hours
- Total estimated range: $11,000–$35,000
Kit Assembly
Prefabricated kits from manufacturers like Midnight Sun Buildings, Modern Shed, or Rebel Woodworks provide detailed plans and pre-cut materials. Assembly may be owner-performed or contracted.
Suggested read: Tiny Bugs in House: A Complete Guide to Identification and Control
- Kit cost: $8,000–$20,000
- Assembly labor (if contracted): $3,000–$8,000
- Site preparation and utilities: $3,000–$10,000
- Total estimated range: $14,000–$38,000
Turnkey Prefabricated
Complete units from tiny house manufacturers arrive ready for placement on a prepared foundation.
- Basic prefab unit: $15,000–$35,000
- Premium/fully finished units: $35,000–$75,000
- Site prep, foundation, and utilities: $5,000–$20,000
- Total estimated range: $20,000–$95,000+
Note: Land costs, permit fees, and utility hookups add significantly to all estimates and vary by location. Review our comprehensive home construction cost guide for detailed budgeting strategies.
Essential Construction Requirements for a Livable Shed
A structure intended for human habitation must meet standards that typical sheds bypass. Key requirements include:
Foundation
Habitable structures require permanent foundations meeting local frost-depth requirements. Common options include concrete slabs, crawl space foundations, and piers with frost-protected shallow foundations. Skids and trailers, while acceptable for some tiny house classifications, may not qualify for traditional dwelling permits.
Insulation and Thermal Performance
Building codes typically require:
- Wall insulation of R-13 to R-21 (depending on climate zone)
- Ceiling/roof insulation of R-30 to R-49
- Floor insulation of R-19 to R-30
Electrical Systems
Wiring must comply with the National Electrical Code (NEC), including:
- AFCI protection in living spaces
- GFCI protection in wet locations
- Proper circuit distribution
- Smoke and carbon monoxide detection
Plumbing and Ventilation
If including a bathroom and kitchen:
- Water supply and drain-waste-vent systems must meet plumbing codes
- Mechanical ventilation is required for bathrooms without windows
- Proper exhaust systems prevent moisture damage and mold
Step-by-Step: Converting a Shed into a Tiny Home
Whether starting from scratch or converting an existing structure, a systematic approach reduces problems.
Suggested read: Tiny House Decor: The Complete Guide for RV Owners
- Verify legality: Confirm with your planning department that a tiny house shed is permitted on your property before purchasing materials or signing contracts.
- Design for code compliance: Work with a designer or architect familiar with local codes. This investment prevents costly rebuilds.
- Obtain permits: Submit structural, electrical, plumbing, and mechanical plans for approval. Budget 4–12 weeks for permit processing.
- Prepare the site: Clear and level the area. Install foundation, utility connections, and drainage systems.
- Frame and weatherproof: Complete exterior envelope before installing insulation and interior finishes.
- Install mechanical systems: Electrical, plumbing, HVAC, and ventilation should be completed by licensed contractors for code compliance.
- Finish interiors: Complete walls, flooring, fixtures, and built-ins.
- Schedule inspections: Each trade requires inspection before concealment. Failing inspections delays occupancy.
- Obtain certificate of occupancy: Final inspection confirms the structure meets all codes and is approved for habitation.
For additional guidance on navigating the permitting process, see our article on navigating building permits.
Pros and Cons Summary
Advantages
- Lower construction cost than traditional home additions
- Potential for rental income as ADU
- Flexibility for aging parents, adult children, or home offices
- Smaller environmental footprint
- Streamlined design encourages efficient living
Limitations
- Complex and variable legal requirements
- Permit costs and timelines can be substantial
- Limited space requires significant lifestyle adjustment
- Resale value depends heavily on local market acceptance
- Financing options are limited compared to traditional homes
Is a Tiny House Shed Right for You? Decision Checklist
Use this checklist to evaluate your situation:
- Property: Do you own land with adequate size and zoning for an ADU or secondary structure?
- Budget: Can you cover $20,000–$95,000+ in upfront costs plus land, permits, and utilities?
- Timeline: Are you prepared for a process that may take 6–18 months from planning to occupancy?
- Regulations: Have you contacted your local planning department to confirm what’s permitted?
- Financing: Do you have access to cash, personal loans, or specialty financing for alternative construction?
- Lifestyle fit: Are you comfortable with 100–400 square feet of living space?
- Long-term plans: Will you stay in the location long enough to justify the investment?
If you answered “yes” to most questions and have confirmed local permissibility, a tiny house shed may be a viable path to affordable housing. If legal or financial questions remain uncertain, prioritize verification before proceeding.
Frequently Asked Questions
Can I legally live in a shed on my property?
It depends entirely on your local zoning laws, building codes, and whether the structure meets habitability standards. Many jurisdictions prohibit sleeping in sheds unless they are permitted as ADUs or dwellings. Contact your city or county planning department to verify requirements for your specific property.
Do tiny house sheds need a building permit?
Most jurisdictions require permits for structures intended for human habitation. Requirements vary by state, county, and municipality. Structures exceeding local size thresholds or used as dwellings almost always require permits. Always verify before construction begins.
How much does a tiny house shed cost?
Costs range from approximately $11,000–$35,000 for DIY builds, $14,000–$38,000 for kit assemblies, and $20,000–$95,000+ for turnkey prefabricated units. These ranges exclude land, permit fees, site preparation, and utility connections, which can add $5,000–$20,000 or more depending on location and existing infrastructure.
What is the difference between a tiny house shed and an ADU?
A tiny house shed is a specific architectural style (shed-style roof) used for dwelling purposes. An ADU (Accessory Dwelling Unit) is a legal classification that may include shed-style structures, garage conversions, basement apartments, and other secondary dwellings. All ADUs are dwellings; not all tiny house sheds qualify as permitted ADUs.
Can I move a tiny house shed if it’s on wheels?
Wheeled shed-style structures may be classified as recreational vehicles or mobile homes rather than standard buildings, depending on your jurisdiction. This classification affects which codes apply, where the structure can be placed, and whether it qualifies for traditional ADU permitting. Verify classification with local authorities before building on a wheeled platform.
Suggested read: The Best Tiny House Vendors References
Conclusion
A tiny house shed can provide affordable, efficient housing for the right situation—but the path requires careful planning and location-specific verification. The structures offer genuine advantages for homeowners seeking flexibility, rental income, or simply less space to maintain.
The legal landscape remains the primary obstacle. Building codes, zoning regulations, and permit requirements vary so significantly that no universal answer exists. Success depends on verifying requirements with your local planning department before investing in construction.
If your property qualifies and your budget aligns with realistic cost ranges, a tiny house shed represents a viable alternative housing solution. Approach the project methodically: confirm legality first, design to code, obtain proper permits, and build for lasting quality.
Sources & References
- International Residential Code (IRC) – International Code Council. https://www.iccsafe.org/products-code/building-systems/
- IRC Appendix Q – Tiny Houses – Technical requirements for tiny house construction standards.
- National Electrical Code (NEC) – National Fire Protection Association. https://www.nfpa.org/codes-and-standards/nfpa-70-standard-development/nec
- U.S. Department of Housing and Urban Development (HUD) – Manufactured housing regulations. https://www.hud.gov/program_offices/housing/sfh/mhs/mhshome
- California ADU Legislation – State-mandated ADU permitting requirements.
- Oregon HB 2001 & SB 1051 – Middle Housing and ADU preemption laws.
- Colorado HB-1119 – Accessory Dwelling Unit statewide requirements.
Disclaimer: This article provides general informational content about tiny house sheds and is not a substitute for professional legal or building code advice. Regulations change frequently. Always verify current requirements with your local building department, planning office, and licensed professionals before beginning any construction project. Cost estimates reflect 2024 market conditions and should be validated with current local quotes.