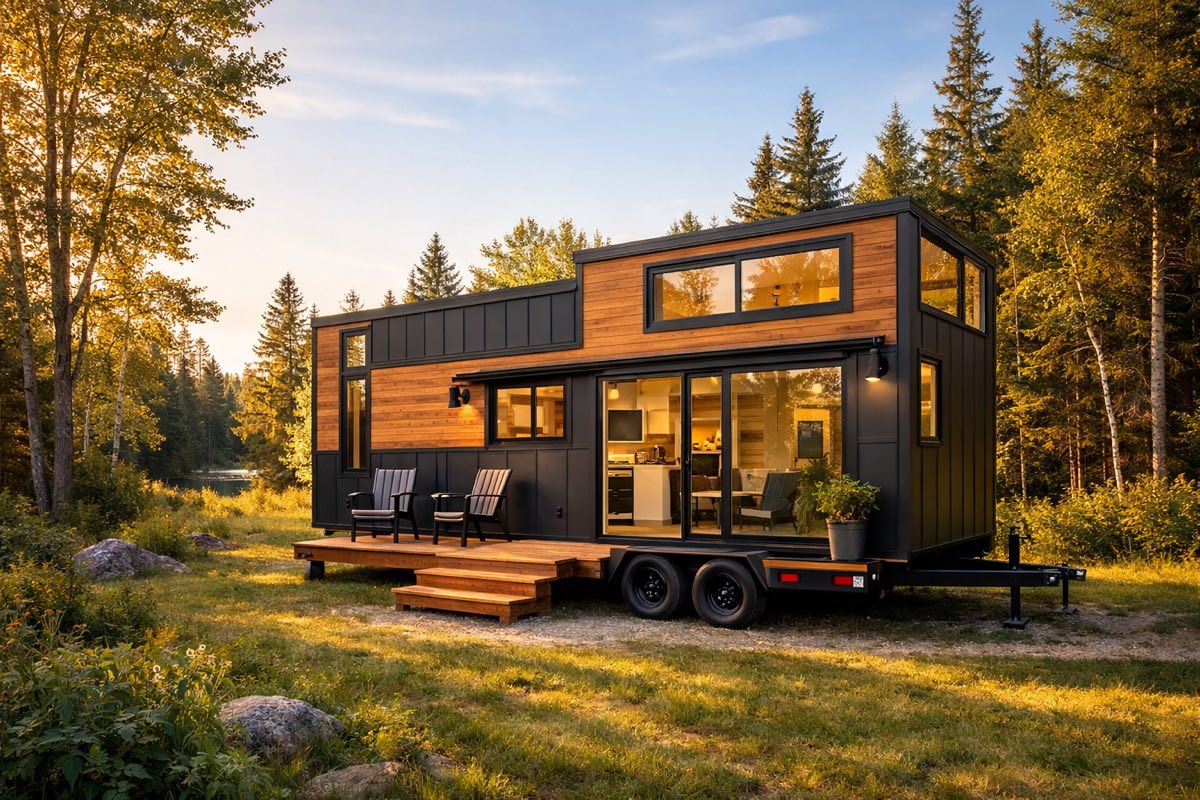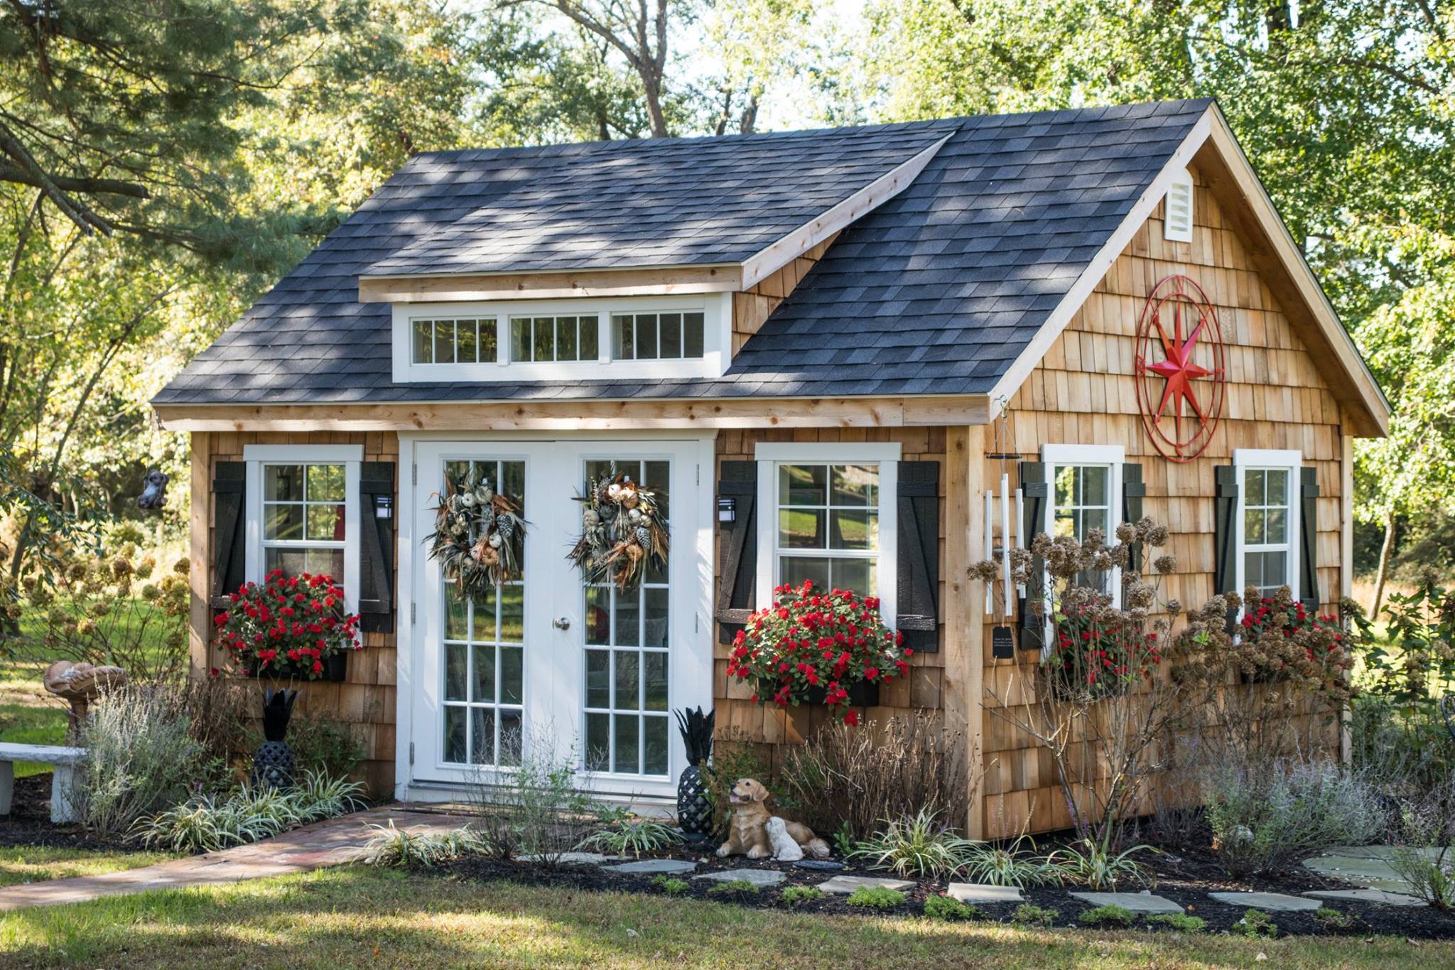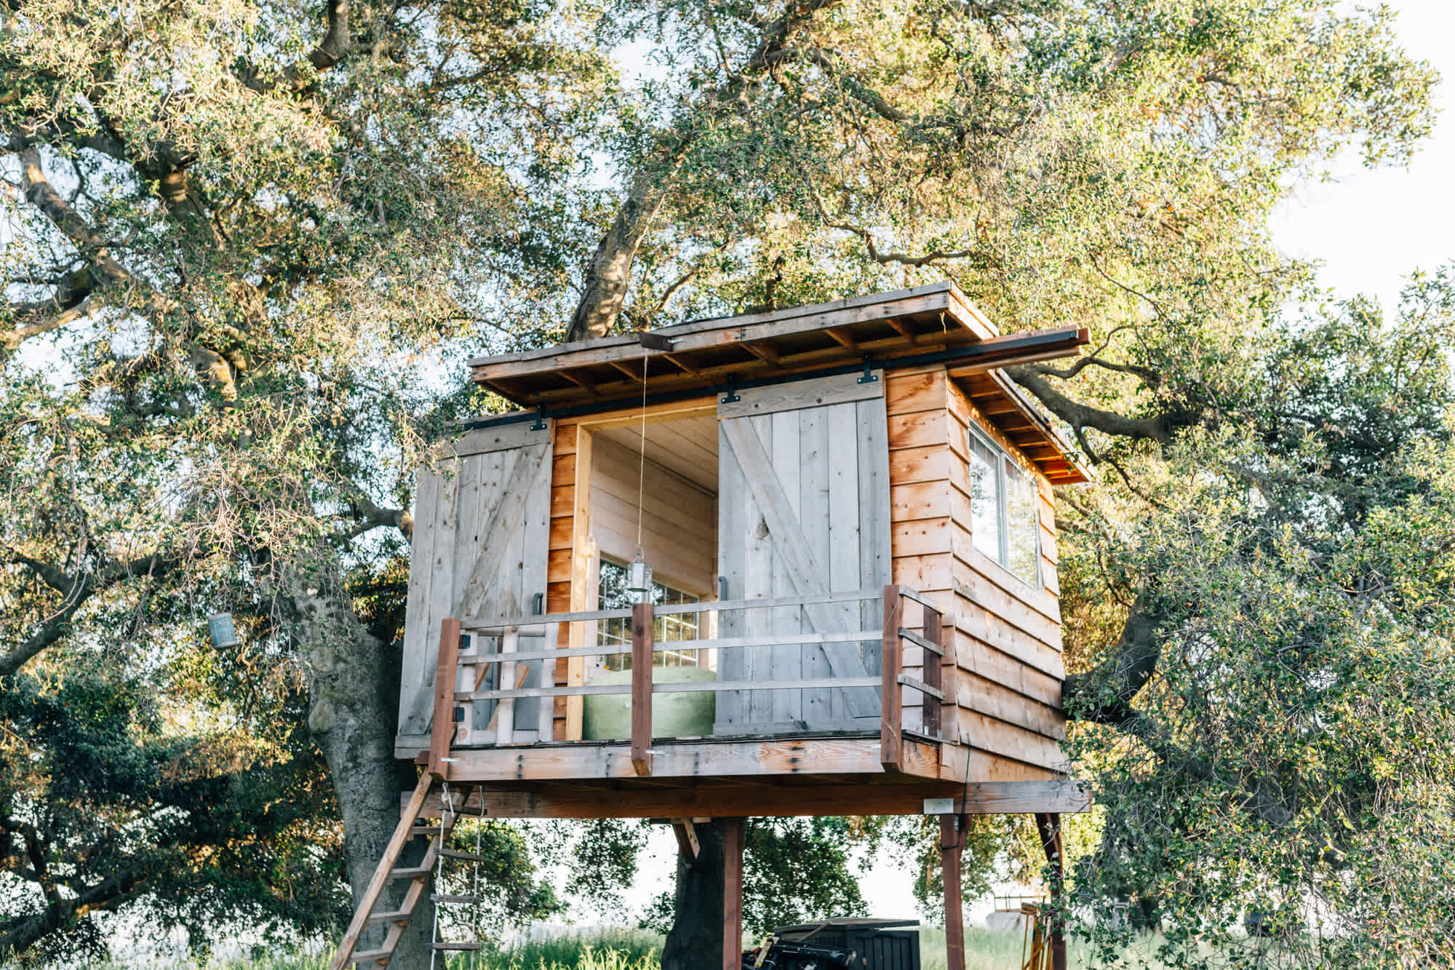
Tiny house kit homes are prefabricated building packages that arrive at your location with pre-cut materials and detailed instructions for assembly. Ranging from basic structural shells ($15,000–$35,000) to fully finished turnkey homes ($50,000–$100,000+), these kits offer a cost-effective middle ground between custom construction and manufactured housing—providing more customization options while meeting stricter building standards than most mobile homes.
- Kit options range from basic shell packages to move-in-ready homes, with prices scaling accordingly
- Shell kits (starting at $15k) suit experienced builders wanting design control; turnkey kits ($50k+) minimize DIY work
- Kits typically meet higher construction standards than standard manufactured homes
- Regulatory requirements vary significantly by location—verify permits before purchasing
- Partially finished kits offer the best balance of customization and convenience ($30k–$60k)
Tiny House Kit Home: A prefabricated building package shipped to your location with pre-cut materials and assembly instructions, offering a customizable alternative to both custom builds and traditional manufactured homes.
Tiny House Kit Homes: A Complete Guide to Costs, Options, and What to Expect
Interest in tiny house kit homes has surged over the past decade, driven by rising housing costs, environmental concerns, and a growing desire for minimalism. Whether you’re eyeing a backyard guest house, a primary residence, or a vacation retreat, kit homes offer a middle ground between custom construction and manufactured housing.
This guide covers everything you need to know: kit types, major manufacturers, true cost breakdowns, assembly requirements, and the regulatory landscape. You’ll find practical examples, honest comparisons, and actionable steps to help you decide whether a tiny house kit fits your situation.
What Are Tiny House Kit Homes?
A tiny house kit home is a prefabricated building package shipped to your location for assembly. Unlike traditional custom builds, kits come with pre-cut materials and detailed instructions. Unlike manufactured homes, kits offer more customization and often meet stricter construction standards.
Kit Types: From Shell to Turnkey
Tiny house kits fall along a spectrum of completion levels. Understanding these tiers helps you budget accurately and set realistic expectations.
Shell kits include the basic structural frame, exterior walls, roofing, and sometimes windows and doors. You handle insulation, interior finishing, electrical, and plumbing. These kits appeal to experienced builders seeking maximum design control. Base prices typically range from $15,000 to $35,000.
Partially finished kits add insulation, drywall, and some interior components. You’ll still need to complete utility connections, cabinetry, and finishing work. These strike a balance between customization and convenience, usually priced between $30,000 and $60,000.
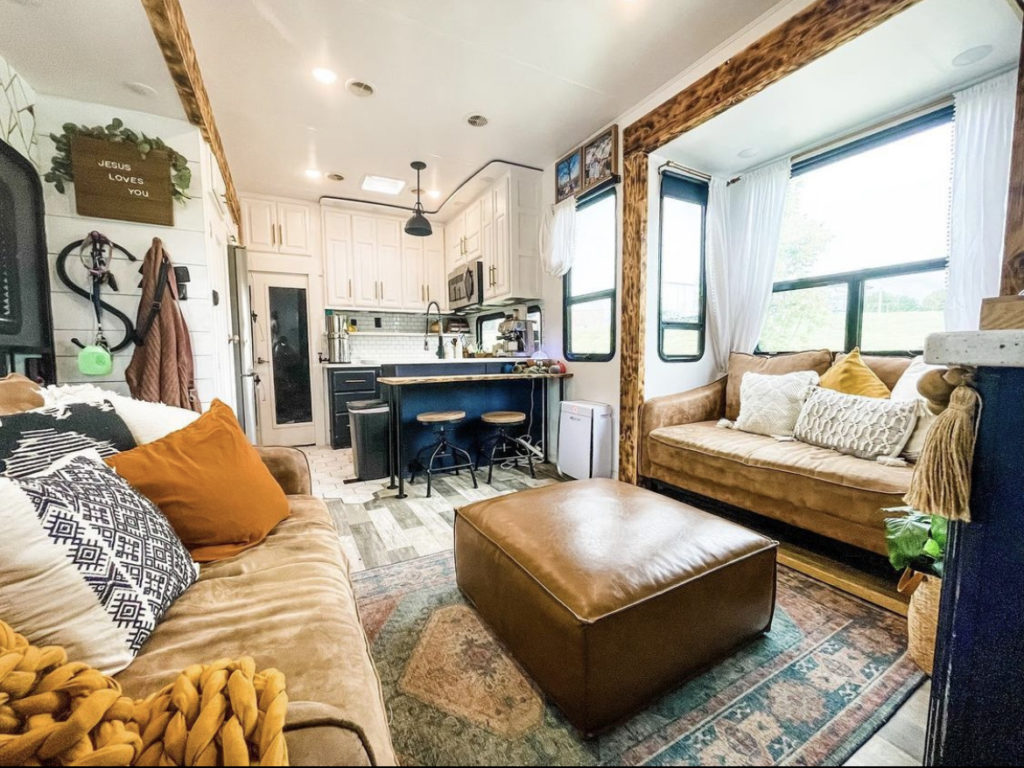
Turnkey kits arrive nearly complete or move-in ready. The manufacturer handles most finishing work. You may only need to connect utilities and place the home on its foundation. Prices for turnkey options typically start around $50,000 and can exceed $100,000 depending on size and finishes.
Kit Homes vs. Custom Builds vs. Manufactured Homes
Kit homes differ from custom tiny houses built from scratch—you sacrifice some design flexibility but gain cost predictability and faster timelines. Compared to manufactured homes, kits often meet higher construction standards, especially those with RVIA certification or state-specific building codes.
Top Tiny House Kit Manufacturers and Options
Several companies dominate the American tiny house kit market. Each specializes in different segments and price points.
Tumbleweed Tiny House Company pioneered the modern tiny house movement and offers semi-custom kits with a focus on aesthetic design. Their models emphasize natural materials and contemporary finishes.
Minimaliste Homes specializes in Scandinavian-inspired designs with efficient layouts. They offer both shell and partially finished options with transparent pricing on their website.
Cornerstone Tiny Homes provides a range of kit levels and emphasizes building code compliance across multiple states. They offer detailed specifications for buyers who need permit documentation.
Rocky Mountain Tiny Houses focuses on rugged, adventure-ready designs suitable for off-grid living. Their kits often include enhanced insulation and off-grid utility packages.
When comparing manufacturers, look beyond price. Evaluate construction materials (wood frame vs. structural insulated panels), warranty coverage, customer support during assembly, and whether the company provides documentation for permitting.
True Cost Analysis: Beyond the Base Price
Many buyers focus solely on kit prices and end up surprised by total costs. Here’s a realistic breakdown.
Base Kit Costs
As noted earlier, shell kits start around $15,000, while turnkey options reach $100,000 or more. The size of your tiny home significantly impacts cost—most kits range from 100 to 400 square feet.
Additional Expenses Often Overlooked
Foundation or trailer: If your kit doesn’t include this, budget $3,000 to $10,000 for a certified tiny house trailer or $5,000 to $15,000 for a permanent foundation.
Site preparation: Grading, utility connections, and access improvements can run $2,000 to $15,000 depending on your location and existing conditions. Review our comprehensive site preparation checklist for detailed guidance.
Delivery and crane fees: Kits typically ship via freight. Expect $1,000 to $5,000 for delivery, plus crane rental if needed for placement.
Permits and inspections: Permit fees vary widely by jurisdiction, ranging from $500 to $5,000 or more. Always budget for this before purchasing.
Assembly labor: If you’re not completing the build yourself, contractor fees for tiny house assembly typically run $30 to $80 per hour, with total labor costs ranging from $10,000 to $40,000 depending on kit complexity.
Utility connections: Connecting to water, sewer, electricity, and gas involves licensed tradespeople and can cost $3,000 to $15,000.
Financing Options
Financing tiny house kits differs from traditional home purchases. Options include personal loans, RV loans (for certified THOW units), home equity loans (if you own property), and some specialty lenders that understand alternative housing. Interest rates and terms vary, so compare multiple lenders before committing.
Assembly Process and Requirements
How you approach assembly depends on your kit type, skill level, and available time.
DIY Assembly
Shell kits require framing experience, knowledge of building codes, and comfort working with utilities. Most first-time builders underestimate the skill required. If you’re considering a DIY approach, start with a partially finished kit and budget extra time for learning. Our DIY tiny house building guide provides step-by-step instructions for self-builders.
Assembly timelines vary: a skilled builder might complete a shell kit in 4 to 8 weeks of full-time work. Expect 2 to 3 months if you’re working evenings and weekends while learning.
Contractor Assembly
Hiring a general contractor or specialized tiny house builder simplifies the process. Request bids from at least three contractors familiar with tiny homes—traditional contractors may not understand the unique requirements of compact residential builds.
Contractor-assembled projects typically take 2 to 6 weeks depending on kit type and the contractor’s current workload.
Skill Requirements
Even if you hire help, basic construction knowledge helps you make decisions about finishes, ask informed questions, and oversee quality. Consider taking a basic framing or carpentry course before committing to a project.
Legal and Regulatory Considerations
This area causes more confusion and frustration than any other in the tiny house world. Regulations vary dramatically by location.
Zoning and Building Codes
Many municipalities still lack specific zoning for tiny homes. Some allow them as accessory dwelling units (ADUs), while others classify them as sheds or temporary structures. Research your local zoning ordinance before purchasing—some areas prohibit structures under certain square footage or require minimum lot sizes.
Tiny Houses on Wheels (THOW)
If your kit sits on a trailer, it may be classified as an RV rather than a residence. THOW units face different regulations than foundation-based homes. Some states require THOW to meet RVIA (Recreational Vehicle Industry Association) standards to be legally parked as primary dwellings.
ADU Classification
Many jurisdictions now encourage ADUs to address housing shortages. Foundation-based tiny homes often qualify as ADUs, which can simplify permitting. However, ADU rules typically include size limitations, setback requirements, and owner-occupancy restrictions.
Always verify requirements with your local planning or building department before purchasing. Regulations change frequently, and what applies to your neighbor’s property may not apply to yours.
Making Your Decision: A Practical Framework
Use these questions to narrow your options:
What’s your total budget? Calculate including site prep, permits, utilities, and assembly—not just the kit price. This often runs $50,000 to $150,000 for a complete, habitable tiny house.
What’s your building experience? Shell kits suit experienced builders. Turnkey options work for those with minimal construction background.
How will you use the home? Primary residence, guest house, vacation retreat, or rental income each have different requirements and regulatory implications.
What’s your local regulatory environment? If you live in an area with restrictive zoning, a turnkey kit from a manufacturer with established code compliance may simplify permitting.
Do you need mobility? If you want to relocate your home, a THOW configuration on a certified trailer offers flexibility but may face more regulatory hurdles.
Frequently Asked Questions
What is included in a tiny house kit home?
Kit contents vary by type. Shell kits typically include framing, exterior sheathing, roofing, and sometimes windows and doors. Partially finished kits add insulation and interior rough-in. Turnkey kits arrive ready to occupy, though you usually handle utility connections. Most kits exclude the foundation or trailer, utilities, permits, and assembly labor.
How much does a tiny house kit home cost?
Base kit prices range from $15,000 for basic shell kits to $100,000 or more for turnkey options. When you add delivery, foundation or trailer, site preparation, permits, utility connections, and assembly labor, total costs typically fall between $50,000 and $150,000 depending on your location and choices.
Do I need a contractor to assemble a tiny house kit?
Shell kits almost always require professional help for framing, electrical, and plumbing work. Turnkey kits may arrive ready to place on your foundation. If you’re experienced with construction, you can reduce labor costs with a partially finished kit, but budget extra time for learning.
Are tiny house kit homes legal everywhere?
No. Zoning laws, building codes, and ADU regulations vary significantly by state and municipality. THOW classifications differ from foundation-based homes. Some areas welcome tiny homes as ADUs; others prohibit them entirely. Verify local requirements with your planning department before purchasing.
Can tiny house kits be customized?
Most manufacturers offer floor plan modifications, finish upgrades, and material selections. Customization options typically decrease as you move from shell kits toward turnkey packages. Shell kits offer the most design flexibility but require more decision-making during the build process.
Conclusion and Next Steps
Tiny house kit homes offer a viable path to affordable homeownership for those willing to navigate complexity. The key to a successful project lies in understanding the full scope of costs, regulatory requirements, and your own skill level.
Start by researching your local zoning ordinances and speaking with your building department. Get quotes from at least three manufacturers before deciding. Visit completed tiny homes if possible—many owners are happy to share their experiences and lessons learned.
If you’re considering a tiny house kit, take these immediate steps: verify what’s required in your specific location, establish a realistic budget that includes all associated costs, and assess whether your project fits your technical abilities or requires professional help. The right preparation transforms an ambitious idea into an achievable reality.
Sources and References
- U.S. Department of Housing and Urban Development (HUD). “Manufactured Home Construction and Safety Standards.” https://www.hud.gov/program_offices/housing/rmra/mhs/mhss
- Recreational Vehicle Industry Association (RVIA). “RVIA Certification Program Standards.” https://www.rvia.org
- International Association of Certified Home Inspectors. “Tiny House Building Codes and Requirements.” https://www.nachi.org/tiny-houses
- National Conference of State Legislatures. “Accessory Dwelling Units: State Legislation.” https://www.smallhouse.org
- Consumer Financial Protection Bureau. “Understanding Personal Loan Disclosures.” https://www.consumerfinance.gov