Tiny House Family Living with Children: A Practical Guide for US Families
The idea of raising children in a tiny house might sound challenging, but understanding the legal requirements, space planning, and practical considerations is essential before making this lifestyle choice. While the average size of homes built in the United States in 2013 was 2,600 square feet, research suggests that families actually use only a fraction of that space—a study from the Center on Everyday Lives of Families at the University of California found that regardless of house size, families spent nearly all their time in roughly 400 square feet, mostly in the kitchen, family room, and dining room, with the rest of the house rarely used [2]. This finding helps explain why tiny home living can work for families who plan carefully.
Can Tiny Home Living Actually Work with Kids?
Yes, within limits. According to a 2026 family guide, families with one to two children can live comfortably in tiny homes ranging from 840 to 1,150 square feet, while families with three children typically need 1,400 square feet or more. Families with four or more children usually need traditional-sized housing because per-child space drops below the livability threshold. [1]
The recommended minimum square footage varies by family size:
- 1 parent + 1 child: 640 square feet minimum (e.g., Key West 2-bedroom model)
- 2 parents + 1 child: 840 square feet minimum (e.g., Homestead 2-bedroom model)
- 2 parents + 2 children: 1,150 square feet minimum (e.g., Birch 3-bedroom or Retreat 2-bedroom with nook; 3-bedroom strongly preferred)
- 2 parents + 3 children: 1,400+ square feet (double-wide HUD or custom modular, usually outside standard tiny-home range)
- 2 parents + 4+ children: 1,800+ square feet (not recommended as a tiny home; traditional housing typically better fit) [1]
For families with one child, the Homestead at 840 square feet works well. For families with two or more children, the Birch at 1,153 square feet with three bedrooms is the smallest model recommended [1].
Understanding Tiny House Definitions and Legality
What Counts as a Tiny Home?
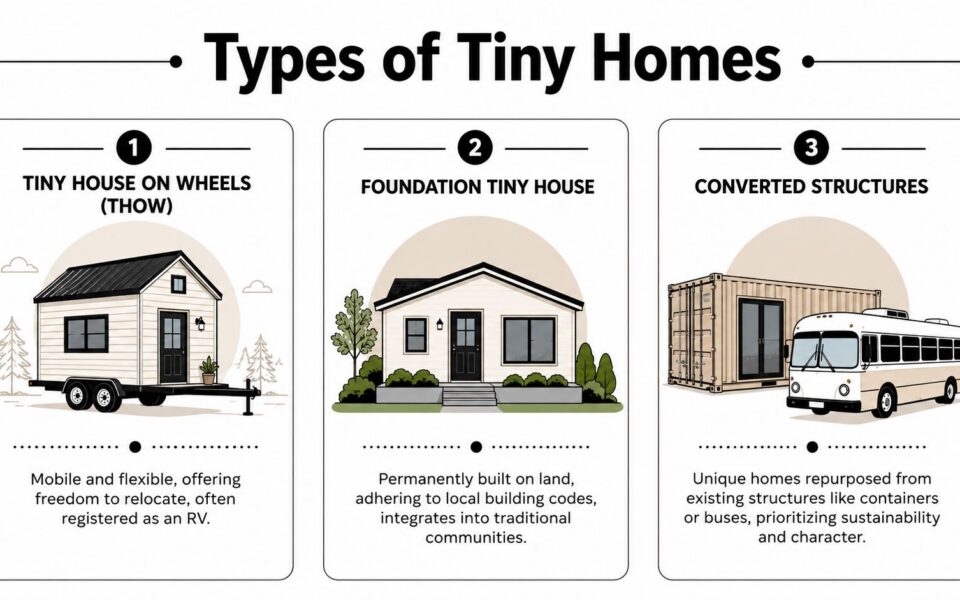
Since 2007, tiny homes have become increasingly popular in the United States. Appendix Q to the 2018 International Residential Code defines a tiny house as a dwelling with a floor area of 400 square feet or less, excluding lofts. The IRC model definition also requires a minimum ceiling height for habitable spaces of not less than 6 feet 8 inches, as well as overall compliance with relevant emergency escape and rescue openings specifications. [3]
Zoning and Legal Considerations
A local government can permit permanent occupancy of tiny homes by amending its zoning code to specifically permit use of land for tiny homes as a primary or secondary detached dwelling unit in existing residential districts. Before buying land or a tiny house, research local laws by contacting your local planning or zoning office to understand specific requirements and restrictions in your area. Determine whether your tiny home will be classified as a permanent dwelling, an RV, or an Accessory Dwelling Unit, as this classification affects where it can be legally placed. Working with architects or builders experienced in tiny home construction can help navigate building codes and design specifications. [3][6]
Privacy and Bedroom Requirements for Children
A key consideration for families is whether children should have their own bedrooms. According to the family guide, every child over age 8 should have a separate enclosed bedroom with a door. Younger children can share rooms or use loft sleeping areas successfully, but older kids need privacy for sleep quality, emotional development, and social life. If you have two or more older children, budget for a 3-bedroom model. [1]
Health and Safety Considerations
Emergency Escape and Rescue
Tiny homes must comply with emergency escape and rescue openings specifications as outlined in the IRC [3]. Ensure every sleeping area—including lofts—has a clear, accessible exit. Practice fire drills with your children, just as you would in any home.
Ceiling Height and Habitable Spaces
The IRC requires a minimum ceiling height for habitable spaces of not less than 6 feet 8 inches [3]. When planning loft sleeping areas, verify that they meet this requirement or that they are properly excluded from habitable space calculations.
Practical Space Planning for Families
Minimum Square Footage Per Child
The family guide recommends planning for a minimum of 150 square feet per child [1]. This guideline helps ensure each child has adequate space for sleeping, studying, and personal belongings.
School-Day Workflow and Homeschooling
For families who homeschool or have children doing remote learning, the guide emphasizes the importance of having a clear school-day workflow [1]. This might include designated study areas, storage for school supplies, and a schedule that minimizes conflicts over shared spaces.
Outdoor Play Area
A dedicated outdoor play area is recommended for families living in tiny homes with children [1]. Since tiny homes have limited indoor space, outdoor areas become essential for children's physical activity and development.
Financial and Lifestyle Considerations
The Growing Interest in Tiny Living
The increasing popularity of tiny homes since 2007 reflects a broader interest in alternative housing options [3]. For families, potential advantages include lower mortgage or rent payments, reduced utility costs, and less time spent cleaning and maintaining the home. Potential challenges include limited space for children's toys and hobbies, difficulty hosting guests, and zoning restrictions that may limit where you can live with children.
Tiny Home Communities
Some families find that tiny home communities offer a middle ground—private living spaces with shared amenities. When considering a community, verify that it is zoned for permanent occupancy and that children are permitted.
Practical Recommendations
What to Verify Before You Commit
1. Check local zoning: Contact your planning or zoning office to confirm tiny homes are permitted in your desired location. 2. Confirm building code adoption: Ask whether your state or city has adopted Appendix Q of the 2018 IRC. 3. Inspect safety features: Ensure emergency escape openings meet code requirements for every sleeping area. 4. Plan for growth: Children grow, and their space needs change. Consider whether your tiny home can accommodate a growing family for the long term. 5. Work with professionals: Consulting with architects or builders experienced in tiny home construction can help navigate building codes and design specifications. [6][3][1]
Space-Saving Solutions
- Compact washer-dryer combos save space compared to full-size appliances.
- Built-in storage under stairs or in loft spaces maximizes every square foot.
- Consider multifunctional furniture, such as beds with storage drawers or tables that fold away.
Final Thoughts
Tiny house family living is possible, but it requires careful planning, legal research, and realistic expectations. The key is not just fitting your family into a small space—it's creating a home that meets your children's needs for safety, privacy, and room to grow. Start with your local zoning office, work with experienced professionals, and prioritize code compliance from day one. As research shows, families often use only a fraction of their available indoor space anyway, making tiny home living a viable option for those who plan thoughtfully [2].
—
Sources
1. Tiny Home Living With Kids: Real Family Guide (2026) – https://tinyhomesnationwide.com/blog/tiny-home-with-kids 2. Our Tiny House, Full of Family Life – https://www.parent.com/blogs/conversations/2015-our-tiny-house-full-of-family-life 3. Tiny Homes and Compact Living Spaces – https://sustainablecitycode.org/brief/allow-tiny-homes-and-compact-living-spaces 4. Navigating Regulations for Tiny Homes in the USA – https://mycocoonhomes.com/blog/navigating-regulations-for-tiny-homes-in-the-usa