Tiny House Multi-Generational Living Solutions: What the cited sources Supports
Multi-generational living in tiny houses raises two distinct questions that are easy to blur together: whether the arrangement suits a family's daily life, and whether it is legal and buildable on a specific piece of land. The cited sources speak to both, but unevenly. Some address policy and regulation in detail; others describe the aspirations of communities or the motivations of individual dwellers. This article separates what the cited sources directly support from what families must verify locally, and it flags where a claim is one source's description rather than a general rule.
Start With Goals, Then Check the Rules
Before comparing designs or ordering a home, families can take three concrete steps drawn from practitioner guidance: define the reasons for moving to tiny house living and how multi-generational living fits those goals (including financial savings, sustainability, and family closeness); research the local planning rules and how they apply to the property; and assess the space and amenities each generation needs, weighing privacy, accessibility, and shared spaces [10]. Note that this guidance comes from a New Zealand-based practitioner, so the specific legislative references in that source apply there, not elsewhere. The general sequence—goals, zoning, family needs—is the transferable part; the legal details are not.
A parallel step belongs to the regulatory side. Washington State's Labor & Industries agency advises anyone considering purchasing or building a new tiny house to check with the building department where they wish to build or place the house to see what that department requires for a permit, and advises buyers of completed or used tiny houses to contact the local building department to see whether it will permit or accept the building for use in that area [4]. That is a state-specific agency speaking about its own jurisdiction, but the underlying action—ask the authority having jurisdiction before committing—is the one step every source in this pack implicitly supports.
Why Families Are Looking at Tiny Homes
The motivations documented in the research are partly financial and partly ideological. In one qualitative study of four tiny house dwellers, the financial practicality of a tiny house was the first motivation named by all four participants. The study situates that motivation against 2015 figures: a median new home price in America of $292,000 and a median household income of $55,775, with the author observing that home ownership was not a feasible reality without a lengthy 30-year mortgage, and that working a lifetime to pay off that investment was not a digestible calling for the participants [2]. These are four people's stated reasons and 2015 census figures—not a claim that tiny houses are cheaper in any given market today.
At the movement level, peer-reviewed and policy literature frames tiny houses as addressing more than one problem at once. One journal article describes the tiny house movement as offering an opportunity to both address the challenges of affordable housing and contribute to residential building decarbonization, and notes that tiny houses de-emphasize mass consumption and excessive belongings. A Harvard Law & Policy Review article adds that tiny homes and tiny home villages are difficult to create and implement because they are not legal in every state or local jurisdiction—a constraint worth holding alongside the aspirations. [3][6]
On demand, one industry survey reports that 73% of Americans would consider living in a tiny home, with Gen Z and Millennials most interested at 75%; that more than 3 in 5 (65%) would consider living in a tiny home community; and that 12% already have tiny home communities near where they live [9]. This is one firm's survey research and should be read as such, but it indicates interest extends to community-scale arrangements, not just single dwellings.
What "Multi-Generational Community" Means in the Sources
The most direct treatment of multi-generational tiny home communities comes from a community-oriented source describing them as a forward-thinking approach to housing that fosters connection, support, and sustainable living, breaks down generational barriers, promotes diversity, and encourages the sharing of resources; residents are described as enjoying a strong support system, increased social connections, and a sense of belonging, with neighbors looking out for one another, sharing responsibilities, and creating lasting friendships [7]. These are the source's characterizations of community life, not measured outcomes, and families should treat them as a description of an intended culture rather than a guarantee.
The Tiny House Alliance USA, a public charity nonprofit incorporated in Washington state on October 8, 2020, states a mission to build tiny houses with collaborative partners and transform vacant, abandoned, and distressed properties into vibrant tiny home communities, and frames its work as fulfilling the need for appropriate, attainable, and affordable housing while encouraging multi-generational living. It also describes itself as an educational center for the industry, documenting the history and progress of tiny houses, broadening home ownership, promoting life and safety building standards, and encouraging youth to learn math skills by building tiny houses and to pursue work trades [8]. These are the organization's stated purposes, quoted as such.
Design Questions the Sources Can and Cannot Answer
Multifunctional furniture
A 2023 Springer proceedings paper on multifunctional furniture for tiny houses is indexed in Web of Science and its reference list touches on designing furniture for small spaces in connection with human wellbeing, flexible design principles for transforming environments and diverse users, and material selection guidelines for product designers [1]. What the supplied evidence does not contain is any specific product recommendation, dimension, or tested durability claim. Families should therefore treat furniture as a design question to resolve with makers' specifications in hand—asking, for example, how a piece converts, what load it is rated for, and how it is maintained—rather than assuming any multifunctional piece suits multi-generational use.
Accessibility
Accessibility is named as a factor to assess when evaluating the space and amenities each generation needs [10], but none of the supplied passages specifies features such as doorway widths, step-free routes, or bathroom layouts. Rather than inventing a checklist, families can ask designers and local building officials directly which accessibility provisions apply to their project and jurisdiction.
Privacy and shared space
The practitioner guidance again offers the usable frame: consider privacy, accessibility, and shared spaces when assessing family needs. The community source describes shared responsibility and neighborly support as features of community life. Neither source prescribes a floor plan. A practical exercise is to walk through a typical week—meals, laundry, guests, quiet hours, caregiving—and check whether a proposed layout can accommodate it before construction begins. [10][7]
Long-term flexibility
Housing needs change, and the sources do not model this over decades. The honest position is that flexibility is a planning assumption families should state explicitly (who might join the household later, what uses a space must serve) and then test against local rules and available designs, rather than a documented property of tiny homes.
The Regulatory Layer: Codes, Covenants, and Insignia
This is where the cited evidence is strongest and most specific. Tiny homes and tiny home villages are regulated by three sources of local law—building codes, housing codes, and zoning codes—and states also have standard building, manufacturing, and residential codes that apply to municipalities and unincorporated census designated places within the state, governing tiny home construction in each locality. Local governments may have their own, sometimes more permissive, rules [6].
Factory-built units face an additional layer in at least one state. In Washington, if a new tiny house is built in a factory or elsewhere and then moved to where it will be used, an L&I insignia is required; the agency states that it only places its insignia on tiny houses built to plans approved by L&I and inspected by the program during construction [4]. This is a Washington-specific requirement and should not be generalized, but it illustrates why buyers of prefabricated homes should ask what inspection and certification regime applies where the home will sit.
Private land-use restrictions matter too. Covenants that swept the country in the early twentieth century often prohibit the construction of structures smaller than a certain square footage, and the challenge tiny house proponents face is how to change existing urban land use policy to accommodate the legal allowance of tiny and small houses while retaining good city form. A Clemson dissertation documents Asheville, North Carolina, and Horry County, South Carolina, as case-study locations pioneering land use policy to accommodate tiny homes in the southeastern United States—useful examples, not a template for other jurisdictions [5].
Decision step: obtain written answers from the local planning or zoning office on whether the intended structure (on foundation or on wheels, as applicable) is permitted on the specific parcel, and check deed restrictions or homeowners' association rules in addition to municipal codes.
Space, Utilities, and Real-World Performance
One documented village arrangement describes units of 8 feet by 12 feet spaced 5 feet apart, each separately insulated, opening to the outside rather than into an enclosed corridor—the source's point being that residents are not breathing shared air as they would in a hotel or multifamily building [6]. That is a description of one village configuration in a public-health context, not a recommended size for family living; multi-generational households will need to judge whether such dimensions suit them.
On performance, one of the few quantitative studies in this pack analyzes an 18.5 m² off-grid tiny house design-build-occupy project in California, explicitly exploring the tension between residential affordability and sustainability, with the team choosing to prioritize sustainability above all else and discussing resulting affordability in its results. The study presents its design-build-occupy integration and transparent energy-monitoring strategies as transferable and scalable to larger green building projects, and frames replication of all-electric energy systems and off-grid water systems—alongside safety evaluations and low-cost water quality testing—as a route toward decarbonized residential buildings. Families considering off-grid utilities should read that as a research finding about one project, and should verify system performance, maintenance, and water-quality testing with suppliers and local authorities rather than assuming off-grid systems reduce costs [3].
The community source asserts that the smaller size of tiny homes contributes to reduced energy consumption and a smaller carbon footprint, and that sharing resources such as water and electricity and implementing eco-friendly practices prioritizes environmental consciousness [7]. These are the source's claims about community living; they are not measurements, and they should not be used to promise utility savings for a specific household.
Comparison Questions to Ask Before Committing
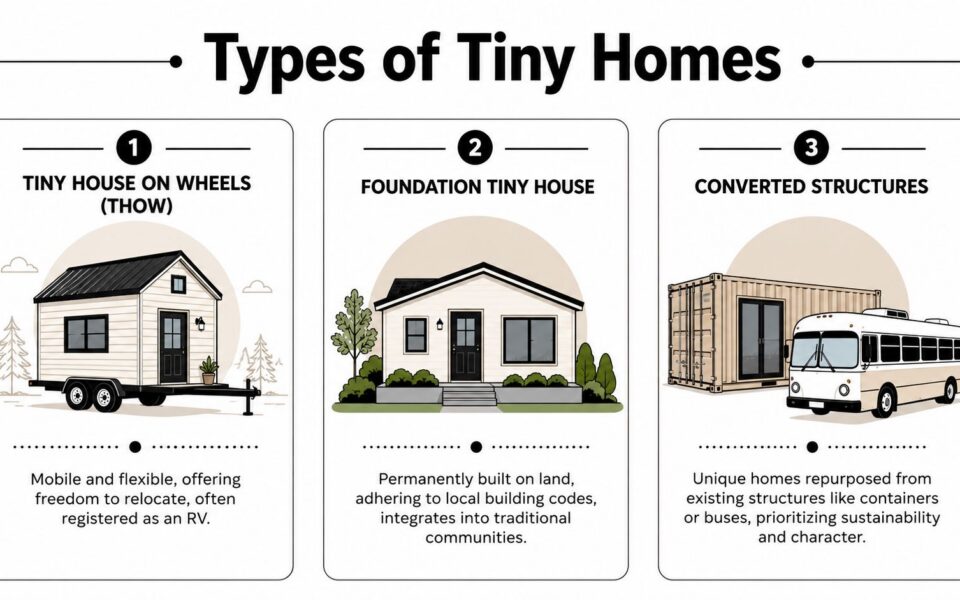
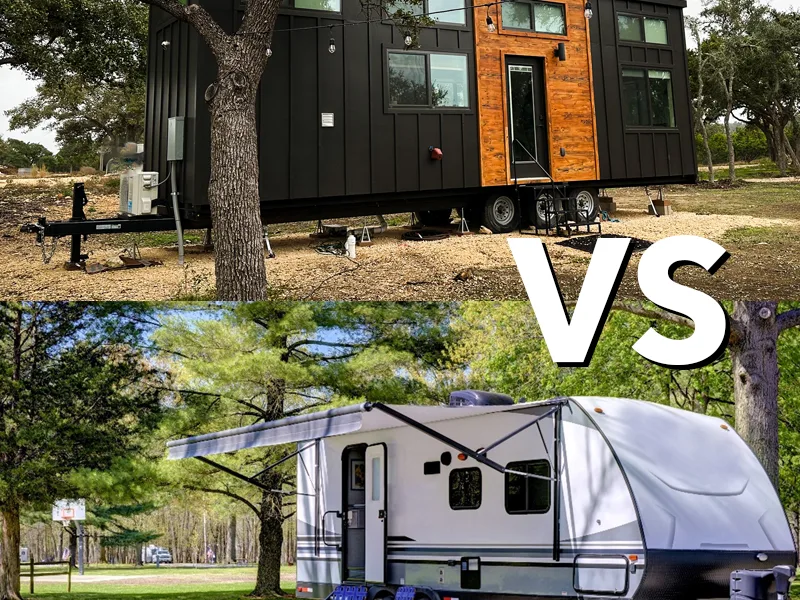
Families comparing options—a single larger tiny home versus two smaller units, an on-foundation structure versus one on wheels, a rural parcel versus a community lot—can use a short set of questions to keep the comparison honest. None of these questions has a universal answer in the cited sources; the point is to force the answer to come from the right authority.
- What does the local building department require for this structure at this address? Washington's guidance frames this as the first check for new, completed, and used tiny houses alike.
- Which codes apply—building, housing, and zoning—and does the state add manufacturing or residential standards on top? The Harvard review identifies these as the three sources of local law plus state-level standards.
- Do private covenants set a minimum structure size? Historic covenants often prohibit structures below a certain square footage.
- For a factory-built unit, what inspection and insignia regime applies where it will sit? Washington's L&I insignia requirement illustrates the question, though the rule itself is state-specific.
- What does each generation need in terms of privacy, accessibility, and shared space? This is the practitioner's framing for assessing family needs.
- If utilities are off-grid, what does the project documentation actually show, and who will test water quality? The California study ties replication of off-grid water systems to safety evaluations and low-cost water quality testing. [4][6][5][10][3]
A Planning Sequence Families Can Actually Follow
1. Write down goals and constraints. Use the practitioner frame—financial savings, sustainability, family closeness—and record each generation's needs for privacy, accessibility, and shared space. 2. Ask the authority having jurisdiction. Confirm permit requirements for the intended location and structure, and for used or prefabricated homes, ask whether the building will be accepted for use. 3. Check private restrictions. Review covenants and local land-use rules that may set minimum structure sizes. 4. Request documentation, not assurances. For furniture, utilities, and any prefabricated home, ask for specifications and, where applicable, the inspection or certification regime that applies. 5. Agree household expectations in writing. Privacy, guests, shared expenses, and caregiving are family decisions the sources do not settle; a written summary reviewed by every member keeps the plan honest. [10][4][5][1]
Where the cited sources Is Thin
It is worth being explicit about the gaps, because multi-generational buyers are often sold on exactly the claims the cited sources do not carry. None of the supplied passages measures whether multi-generational tiny house arrangements improve family relationships, reduce caregiving burdens, or lower household costs over time. The community source's language about support systems and belonging is aspirational description; the four-person study's financial motivation is a stated reason, not an outcome measurement; and the survey percentages describe stated willingness to consider tiny homes, not what happens after move-in. The off-grid study is a single 18.5 m² project whose team prioritized sustainability over affordability, so its results cannot be read as a cost model for a family unit. [7][2][9][3]
Similarly, the design literature indexed in the Springer paper signals that multifunctional furniture for tiny houses is an active research topic connected to wellbeing and flexible design, but the supplied evidence contains no tested specifications a family could rely on. And accessibility, though named as a planning factor, has no feature-level guidance in this pack. Filling those gaps requires local professionals and product documentation, not inference from a topic's existence. [1][10]
Bottom Line
The cited evidence supports a clear picture of the regulatory work—overlapping building, housing, and zoning codes, state-level insignia requirements for factory-built units in at least Washington, and historic covenants that can bar small structures. It supports documented motivations and interest, with appropriate caveats about sample size and survey source. It describes community aspirations and one off-grid project's sustainability-first trade-offs. What it does not support is any promise about costs, energy savings, accessibility features, or design rules for a particular family. Those belong to local officials, designers, and suppliers—asked directly, in writing, before land is bought or a home is ordered. [4][5][6][2][9][7][8][3]
Sources
[1] "Multifunctional Furniture for Tiny Houses–Design, Quality, Innovation and Sustainability in Advanced Materials." 2023, Springer Proceedings in Business and Economics. https://ouci.dntb.gov.ua/en/works/4rZrwwN4
[2] "Ideology V. Reality: The Tiny House Movement in America." https://lair.etamu.edu/cgi/viewcontent.cgi?article=1120&context=honorstheses
[3] Siegner, A.B., Webster, B., Bolliger, I., Kammen, D.M. "Energy and Water Performance of an Off-Grid Tiny House in California." Journal of Green Building. https://rael.berkeley.edu/wp-content/uploads/2022/01/Siegner-Webster-Bolliger-Kammen-TinyHouse-2022.pdf
[4] Washington State Department of Labor & Industries. "Tiny Houses." https://lni.wa.gov/licensing-permits/manufactured-modular-mobile-structures/tiny-homes
[5] "Integrating Tiny Houses into the American Urban Fabric." Clemson University. https://open.clemson.edu/all_dissertations/1894
[6] Alexander, L. "Tiny Homes: A Big Solution to American Housing Insecurity." Harvard Law & Policy Review, 2022. https://journals.law.harvard.edu/lpr/wp-content/uploads/sites/89/2022/05/2-Alexander.pdf
[7] "The Rise of Multi-Generational Tiny Home Communities." Village Farm Austin. https://villagefarmaustin.com/the-rise-of-multi-generational-tiny-home-communities
[8] Tiny House Alliance USA. https://www.tinyhouseallianceusa.org
[9] IPX1031. "Tiny Homes in America: Latest Data on Alternative Housing." https://www.ipx1031.com/tiny-homes-in-america
[10] Tiny House Mastery. "Designing Tiny Homes for Multi-Age Living." https://www.tinyhousemastery.com/blog/designing-tiny-homes-for-multi-age-living