How to Build a Tiny House on a Trailer
Contact the local building department where you plan to place the house and ask which permits, plan approvals, or inspections apply to your project. Check whether trailer-based dwellings fall under a state factory-built program and request details of any plan approval and inspection process. Discuss with your designer how to review permit requirements alongside your layout and systems choices. Record the department's answers and keep them with your design documents. Compare your planned systems against the recorded requirements before ordering materials.
Legal Requirements Come First
Local building departments have the final say on whether your tiny house can be placed on a given property. If you are considering purchasing or building a new tiny house, check with the building department where you wish to build or place the house to see what is required for their permit. If you are buying an already completed or used tiny house, contact the local building department to see whether they will permit or accept your building for use in their area. [1]
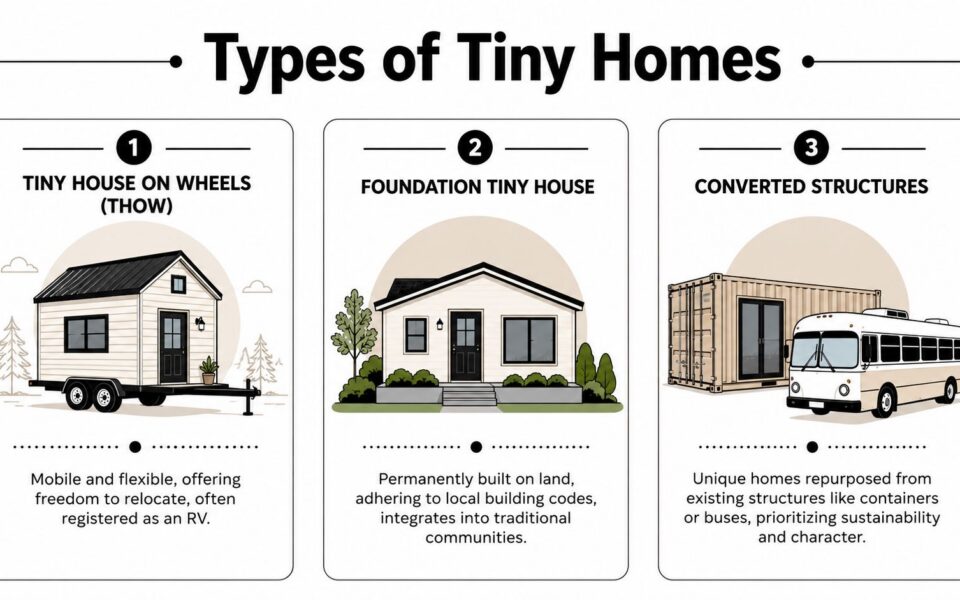
Zoning codes and restrictive covenants in many areas prohibit structures below a certain square footage, which can affect whether a tiny house is allowed on a residential lot. The challenge that tiny house proponents face is how to change existing urban land use policy to accommodate the legal allowance of tiny and small houses while retaining good city form. The case study locations of Asheville, North Carolina, and Horry County, South Carolina, are described as pioneering the way to creating land use policy that will accommodate tiny homes in the southeastern United States. Before you invest time and money, verify that your intended parking spot is zoned for a tiny house on wheels. [5]
If your tiny house is built in a factory or somewhere else and then moved to where you will use it, some states require an insignia from the state's manufactured housing program. For example, Washington State's L&I program only places its insignia on tiny houses built to plans approved by L&I and inspected by the program during the construction process. Check your state's requirements for factory-built structures. [1]
Why People Choose Tiny Houses
The tiny house movement is driven in part by financial practicality. With the median new home price in America at $292,000 in 2015 and median household income of $55,775, home ownership is not a feasible reality without taking out the common but lengthy 30-year mortgage, according to the research. Working a lifetime to pay off this investment in a dwelling was not a digestible calling for the four candidates studied in that research. [2]
Many tiny house dwellers are also motivated by a desire to live more simply, sustainably, and naturally. Research on the tiny house movement identifies that tiny houses attract people with Thoreauvian sentiments toward living more simply and naturally. The movement also de-emphasizes mass consumption and excessive belongings and has potential to address equity issues such as gentrification by providing living spaces to low-income residents in desirable housing locations. [2][3]
However, the market for pre-fabricated houses has created a successful niche in the economy that sits in tension with the grass-roots, do-it-yourself flavor of some tiny house dwellers. Pre-packaged house kits are not a new idea: between 1908 and 1940, pre-packaged house kits could be bought from Sears and Roebuck Company and assembled using detailed instructions, though these were not usually under the "tiny" definition of around 400 square feet. [2]
Step 1: Choose Your Trailer
The trailer is the foundation of your tiny house. A documented off-grid tiny house project demonstrates that an 18.5-square-meter (approximately 199 square feet) structure can be built on a trailer and occupied. When selecting a trailer, consider weight capacity, length and width, brake system, and registration requirements. The cited sources do not provide specific trailer specifications or brand recommendations, so consult with trailer manufacturers and local towing regulations for detailed guidance. [3]
Step 2: Design for Mobility and Efficiency
A tiny house on a trailer must be designed for the road. Every component needs to withstand vibration, wind, and movement during transport. Keep the center of gravity low to prevent tipping. Use lightweight but durable materials to keep the total weight manageable. These are design choices rather than guarantees; the cited sources do not establish specific weight limits or material performance figures.
Measure the available floor area, ceiling height, and wall dimensions in your space and record them before shopping. Compare the footprint of each furniture piece against your recorded dimensions and walking paths. Request from each vendor the folded, extended, and converted dimensions of multifunctional pieces. Ask how each piece converts and request written use and care instructions. Keep a written list of the functions you want each piece to cover in your layout.
- Murphy beds that fold up into a wall cabinet during the day
- Convertible sofas that become guest beds
- Fold-down tables that double as desks or dining surfaces
- Storage stairs that integrate drawers or cabinets into the steps leading to a loft
Material selection is a central concern for tiny house furniture. Research on design, quality, innovation, and sustainability in advanced materials for tiny house furniture addresses material selection guidelines and the importance of sustainable consumption patterns. [4]
Step 3: Plan for Energy and Water Systems
Many tiny house owners aim for off-grid living, but achieving true energy and water independence requires careful planning. A study of an 18.5-square-meter off-grid tiny house in California investigated the real-world performance of an off-grid design-build-occupy project. The study provides one of the first quantitative assessments of the gap between design projections and realized energy and carbon savings in a tiny house context. [3]
To minimize this gap, the research recommends:
- Designing for all-electric systems to simplify energy storage and reduce emissions
- Installing solar panels sized to actual energy consumption
- Using energy monitoring to track real-time usage
- Planning a water system that includes rainwater collection, filtration, and appropriate sanitation
The study emphasizes that off-grid systems require safety evaluations and regular water quality testing. The strategies deployed in this project for design-build-occupy integration and transparent energy monitoring are transferable and can be scaled to larger green building projects. [3]
Replication of all-electric energy systems and off-grid home water systems, in parallel with safety evaluations and low-cost water quality testing, will go a long way towards advancing decarbonized residential buildings and enabling the policy changes required to support such living systems. [3]
Step 4: Build or Buy?
You have two main paths: build from scratch or purchase a pre-fabricated kit. Each has trade-offs.
Building yourself gives you more control over materials, design, and costs, but it also requires construction skills, time, and a place to build. You will likely need to handle permitting and inspections yourself, so check with your local building department early. [1]
Buying a kit or pre-built house saves time but costs more. The market for pre-fabricated tiny houses has grown, offering many options. However, you must still verify that the finished house meets local building codes and can be permitted in your chosen location. [1][2]
Whichever path you choose, include the trailer, materials, appliances, and labor in your budget. Underestimating the total investment can undermine the financial benefits that attract many people to tiny houses. [2]
Step 5: Address Zoning and Parking
This is the most common stumbling block. Even if you build a beautiful, code-compliant tiny house, you may have nowhere legal to park it. Zoning codes often require minimum square footage for dwellings, and many residential areas prohibit mobile structures. The challenge that tiny house proponents face is how to change existing urban land use policy to accommodate the legal allowance of tiny and small houses while retaining good city form. [5]
Options for legal parking include:
- RV parks and campgrounds that allow long-term stays
- Private land in areas with permissive zoning
- Tiny house communities that have already navigated local regulations
- Backyard cottages if your local zoning allows accessory dwelling units (ADUs)
Get written confirmation from the property owner and local building department before committing to a location.
Practical Limitations to Consider
Building a tiny house on a trailer is not a shortcut to cheap housing. The costs can rival a small traditional home when you factor in the trailer, custom cabinetry, appliances, and labor. Additionally:
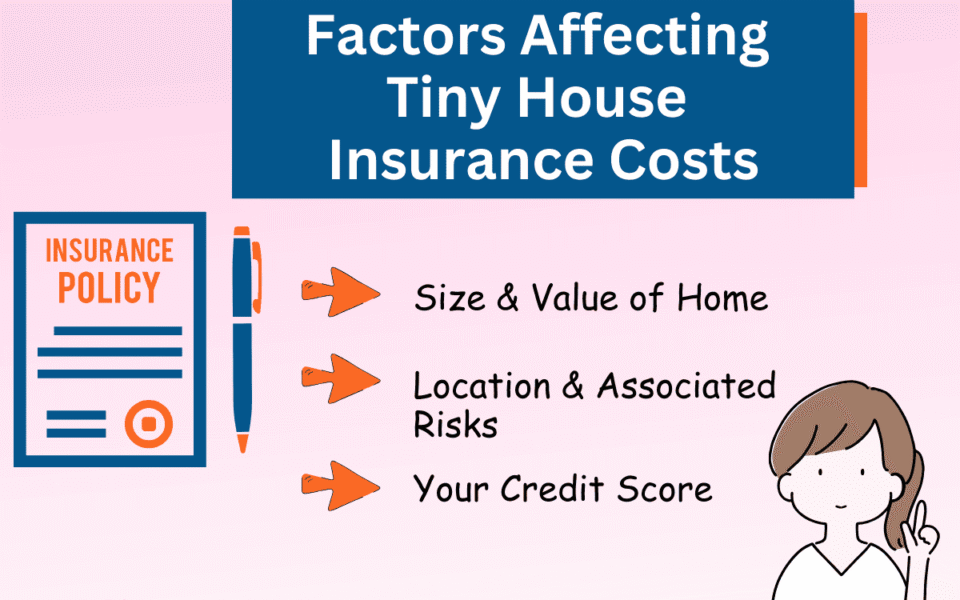
Contact insurers and lenders to ask how they classify a house built on a trailer frame and what documentation they request for coverage or financing. Request written quotes and policy terms from several providers, and Compare the responses before committing to a lender or a policy. Ask local real estate professionals about buyer interest and recent sales for comparable dwellings in your area. Inspect your current belongings, Measure the planned interior, and Record which possessions to keep, store, sell, or donate before framing the walls.
The tiny house movement aims to address affordable housing challenges and contribute to residential building decarbonization, but it is not a one-size-fits-all solution. Carefully evaluate whether this lifestyle aligns with your long-term needs. [3]
Balanced Recommendations
1. Start with research, not construction. Spend time understanding your local zoning, building codes, and parking options before buying a trailer or materials. Check with the building department where you wish to build or place the house to see what is required for their permit. [1]
Request itemized quotes for the trailer, building materials, appliances, permits, and a towing vehicle before setting any budget lines. Record every quoted amount in a written budget and Review the totals after each supplier responds. Check each line item against your plan and Confirm what documentation your lender, insurer, or permit office requests for the tow vehicle or the structure. Keep a contingency entry in the budget and Discuss its size with your builder before construction starts.
Check with your local building department or climate office which insulation, ventilation, and moisture-control provisions apply in your zone. Request from suppliers the rated specifications and installation instructions for the insulation and ventilation products on your list. Ask a builder or energy assessor to review your plans for condensation and airflow paths and record their comments. Measure wall, floor, and roof cavity depths during framing and record the available thickness for insulation.
Contact a licensed electrician and a licensed gas fitter and ask them to inspect the wiring and propane installation. Request written inspection reports and keep them with your build documentation. Check with the trailer manufacturer which anchoring or tie-down points they specify for transport and confirm the hardware matches those points. Read the fire-safety provisions in your local building code and ask the building department which material documentation they request at inspection.
5. Consider a phased approach. Start with a simple shell and finish the interior over time as your budget allows.
Request from each merchant the current price, stock status, delivery terms, and return policy for the furniture pieces on your list. Check the listing date for each item and confirm dimensions, weight limits, and materials against the product documentation. Compare listings from multiple merchants and record price and availability differences before ordering. Keep copies of order confirmations and warranty documents with your build records.
Sources
[1] Washington State Department of Labor & Industries. "Tiny Houses." https://lni.wa.gov/licensing-permits/manufactured-modular-mobile-structures/tiny-homes
[2] Texas A&M University. "Ideology V. Reality: The Tiny House Movement in America." https://lair.etamu.edu/cgi/viewcontent.cgi?article=1120&context=honorstheses
[3] Siegner, A.B., Webster, B., Bolliger, I., & Kammen, D.M. "Energy and Water Performance of an Off-Grid Tiny House in California." https://rael.berkeley.edu/wp-content/uploads/2022/01/Siegner-Webster-Bolliger-Kammen-TinyHouse-2022.pdf
[4] "Multifunctional Furniture for Tiny Houses–Design, Quality, Innovation and Sustainability in Advanced Materials." https://ouci.dntb.gov.ua/en/works/4rZrwwN4
[5] Clemson University. "Integrating Tiny Houses into the American Urban Fabric." https://open.clemson.edu/all_dissertations/1894