
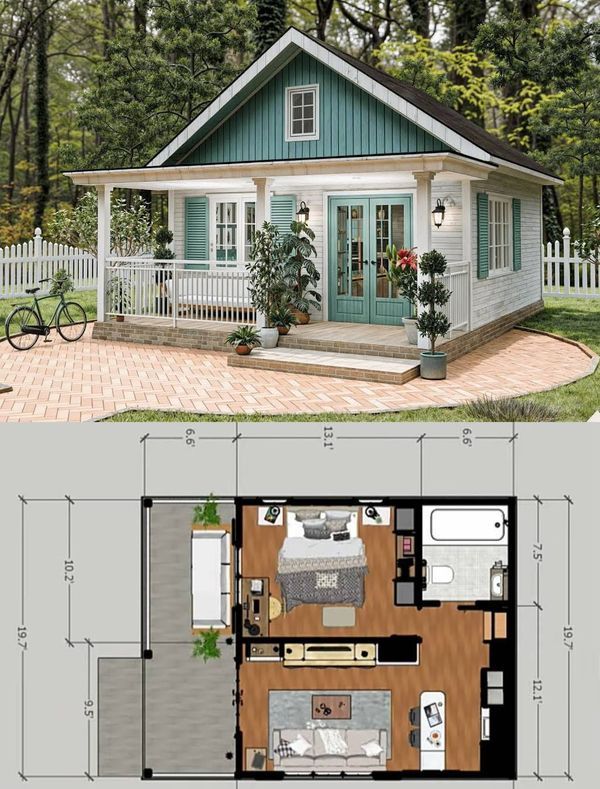
Tiny House Plans and Design Ideas: A Practical Guide for US Homeowners
The tiny house movement continues to reshape how Americans think about homeownership, offering a path to financial freedom, reduced environmental impact, and simpler living. Whether you're planning a weekend retreat or a permanent residence, understanding the fundamentals of tiny house design and local regulations will save you time, money, and frustration. This guide walks you through the essential considerations, popular design approaches, and practical limitations you need to know before breaking ground.
What Counts as a Tiny House?
The International Residential Code (IRC) defines a tiny house as a dwelling with a floor area of 400 square feet or less, excluding lofts. This definition matters because it determines which building codes apply to your project. Many tiny house plans fall between 150 and 400 square feet, though some designs stretch slightly larger while still embracing tiny-living principles. [3][1][6]
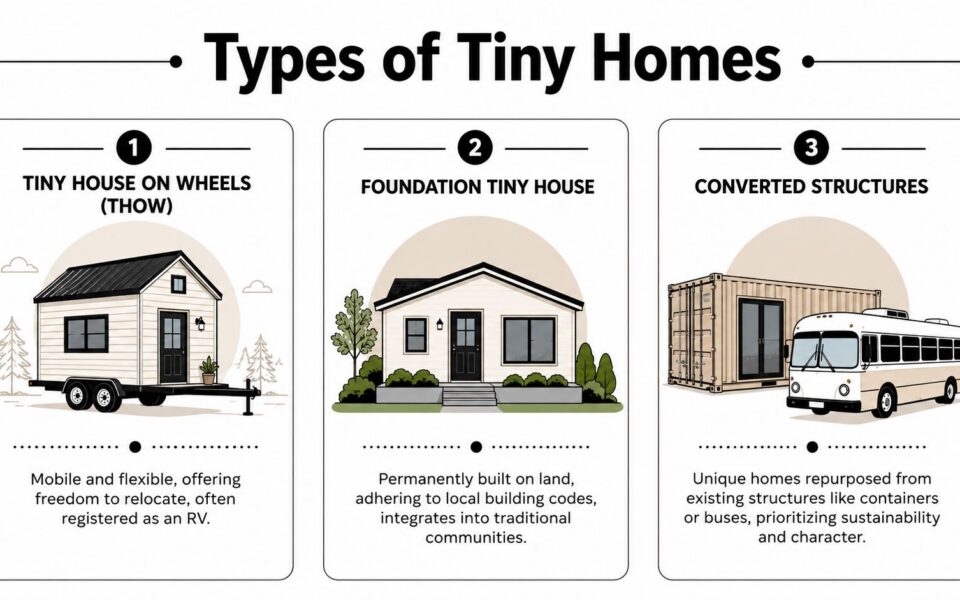
Tiny houses come in two main forms: those built on foundations and those built on wheels (often called tiny houses on wheels, or THOWs). This distinction affects everything from design constraints to where you can legally park your home [5].
Know Your Local Zoning Laws Before You Design
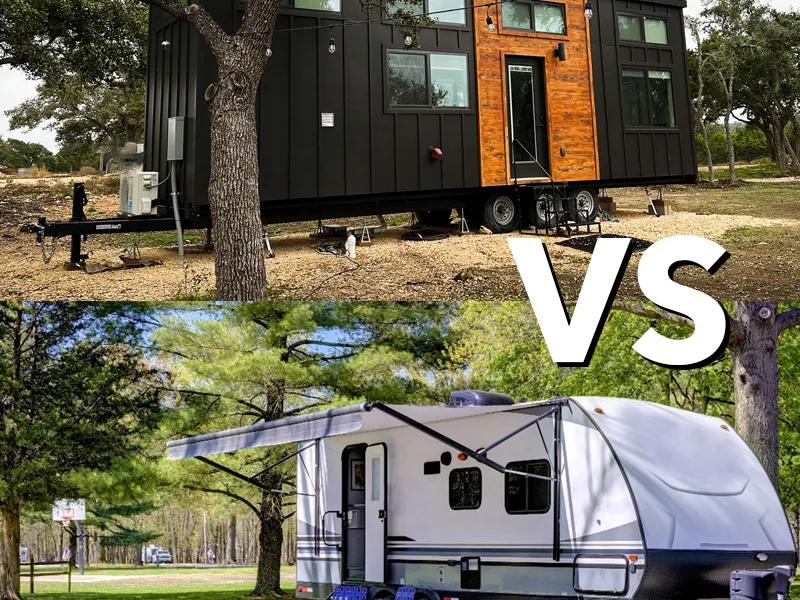
Zoning regulations across the US vary significantly for tiny homes, and this is often the most challenging hurdle. Some counties classify tiny homes as accessory dwelling units (ADUs), while others treat them as recreational vehicles. Several counties have now created dedicated tiny home districts. [2][1]
States including Texas, California, and Oregon have made the most legislative progress, and most counties now allow tiny house dwellings of under 400 square feet subject to certain conditions. However, many areas still prohibit permanent residence in structures below specific square footage minimums or restrict small structures to accessory uses only. [1][2]
What you should do: Before purchasing land or finalizing design choices, contact your local planning department to confirm which category applies to your project. This research can prevent expensive modifications or forced relocations after construction completion. You must confirm the applicable category before any design work begins to save time and budget. [2][1]
Building Permits and Professional Involvement
Building permits for tiny house plans typically require professionally stamped architectural drawings, structural calculations, and detailed construction specifications that demonstrate code compliance. Even if you plan to build the structure yourself, most jurisdictions require professional involvement in the design and approval process to ensure safety and code compliance. [2]
The IRC requires a minimum ceiling height for habitable spaces of not less than 6 feet 8 inches, as well as compliance with emergency escape and rescue openings specifications. These requirements apply whether your tiny house is on a foundation or on wheels, though THOWs may also need to meet transportation-related requirements. [3][5]
Design Principles That Make Small Spaces Feel Larger
Strategic Spatial Organization
Well-resolved small-house design plans prioritize long-view layouts, where the eye travels directly from the entry point to a window at the far end. That uninterrupted sightline creates a perception of depth no mirror or pale paint color can replicate on its own. A window at the far end of the plan draws the eye across the full depth of the space and creates a sense of distance. [1]
Warm Minimalism Over Stark White
High-end compact home designs use muted terracottas, sage greens, and deep ochres as primary wall colors. These receding hues create an impression of walls gently pushing back, which is the opposite effect a cold white surface produces in smaller spaces under 300 square feet [1].
Add Space Through Light
Manipulating shadow in the corners of a small home floor plan blurs hard edges and makes a 10-foot ceiling read as higher than it measures. Strategic placement of windows for natural light and careful ceiling height variations create visual interest and make the space feel larger. [1][2]
Open Layout Concepts
Popular tiny house plans balance openness with privacy in ways that make small spaces feel larger and more livable. This involves smart separation techniques that define spaces without requiring additional square footage. Understanding this balance helps explain why some 400-square-foot homes feel spacious while others feel cramped [2].
Popular Tiny House Design Approaches
Tiny House on Wheels (THOW)
The THOW is constrained by road transport limits of 8.5-foot width and 13.5-foot height across most US states, making it one of the most demanding layouts in the tiny house category. Every design decision in this small house floor plan is tested against those hard dimensional boundaries from the first line drawn [1].
Key features of well-designed THOW plans:
- Layout width held to 8 to 8.5 feet throughout
- Sleeping loft above the bathroom to maximize ground-floor ceiling height
- Exterior connections for water, power, and waste included in the base plan
- Tongue-and-groove cladding for structural rigidity alongside aesthetic value [1]
Foundation-Based Tiny Homes
Foundation-based tiny homes offer more design flexibility since they aren't constrained by road transport dimensions. Contemporary designs often incorporate vaulted ceilings that draw the eye upward, creating vertical volume that makes the space feel much larger than its actual footprint suggests. The open layout concept works particularly well in tiny house design because it eliminates unnecessary walls that would fragment the already limited square footage, creating one flowing space where cooking, dining, and relaxing activities blend naturally together. [2]
Accessory Dwelling Units (ADUs)
Many homeowners choose to build tiny houses as ADUs on existing residential properties. This approach can simplify zoning compliance since many areas already have ADU ordinances in place. ADU plans under 500 square feet are popular for guest houses, home offices, or rental income properties. [1][3][6]
Practical Limitations to Consider
Size Constraints
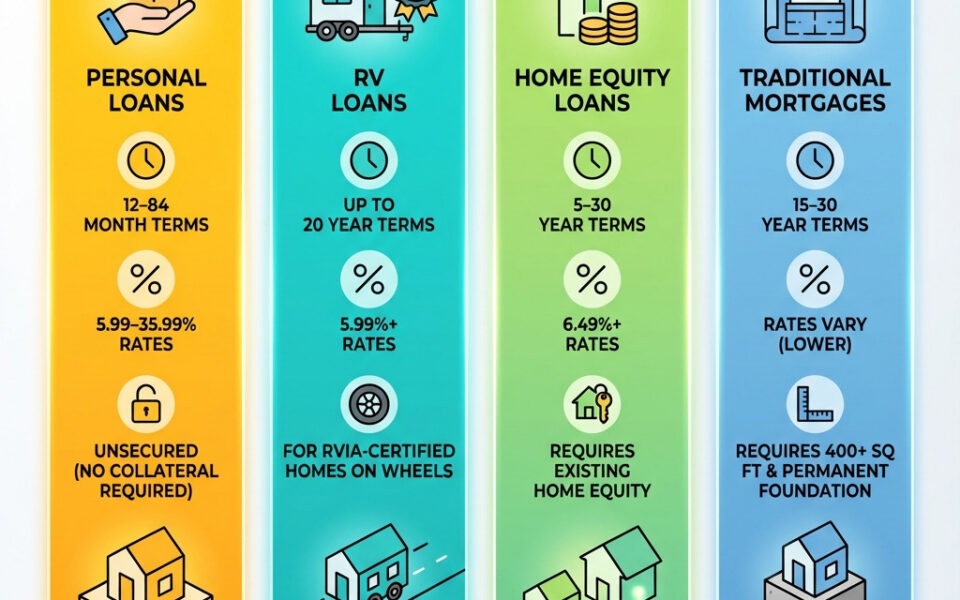
While the IRC defines tiny houses as 400 square feet or less, most tiny homes tend to be larger than 120 square feet [3]. Your ideal size depends on your lifestyle, local regulations, and whether you plan to build on wheels or a foundation.
Transportation Requirements
If you're building a THOW, remember that NFPA 1192 defines a recreational vehicle as one that does not require a special highway use permit for operations on the highways and can be easily transported and set up on a daily basis by an individual [5]. This classification affects where you can park and how the structure is regulated.
Building Code Compliance
Tiny houses should put safety first. The 2021 International Tiny House Provisions brings together requirements for the design, construction, and compliance of tiny houses used as permanent residences. Which requirements apply depends on whether the structure meets requirements to be classified as a manufactured house regulated by HUD or is considered a modular home, and whether it is constructed on-site or off-site. [5]
Balanced Recommendations
Start with Zoning Research
Before falling in love with a specific floor plan, verify that your desired location allows tiny homes in your preferred configuration. Zoning restrictions often prove more challenging than building codes. Some local governments can permit permanent occupancy of tiny homes by amending their zoning code to specifically permit use of land for tiny homes as a primary or secondary detached dwelling unit in existing residential districts. [2][3]
Invest in Professional Plans
Professionally stamped architectural drawings are typically required for building permits [2]. While you might save money upfront by using free plans, the cost of correcting code violations or redesigning after a permit denial will likely exceed the cost of professional plans from the start.
Prioritize Storage and Multi-Use Spaces
Popular tiny house plans balance openness with privacy while incorporating smart storage solutions [2]. Look for designs that include built-in storage, loft spaces, and furniture that serves multiple purposes. Every square foot should earn its keep.
Consider Your Climate
Your design should account for local weather conditions. Insulation requirements, window placement for passive solar heating, and ventilation needs will vary significantly between climates. A design that works well in Texas may be uncomfortable in Oregon without modifications.
Sources
1. Foyr – "17 Best Small House & Tiny Home Floor Plans for 2026 Ideas" – https://foyr.com/learn/small-house-floor-plans 2. The House Plan Company – "Tiny House Plans [2025]: Top 10 Most Popular Designs & Building Guide" – https://www.thehouseplancompany.com/blog/tiny-house-plans-2025-top-10-most-popular-designs-building-guide 3. Sustainable Development Code – "Tiny Homes and Compact Living Spaces" – https://sustainablecitycode.org/brief/allow-tiny-homes-and-compact-living-spaces-4 4. The House Designers – "Popular Small House Plans, Home Designs & Floor Plans" – https://www.thehousedesigners.com/small-home-plans 5. ICC – "2021 International Tiny House Provisions: Code, Commentary and Standards for Design" – https://codes.iccsafe.org/content/THPOTIRC2021P1/section-i-introduction 6. Houseplans.com – "Tiny House Plans, Floor Plans, Home Designs & Blueprints" – https://www.houseplans.com/collection/tiny-house-plans

This Post Has 3 Comments